Heat loss surveys and system design in Darlington
A measured heat loss survey in Darlington costs £150 to £300 and is credited back if the installation goes ahead. It produces a room-by-room MCS 3005 calculation, a radiator schedule, a stated design flow temperature and a predicted running cost — the four documents that separate a designed system from a guessed one.
Why the survey is the whole job
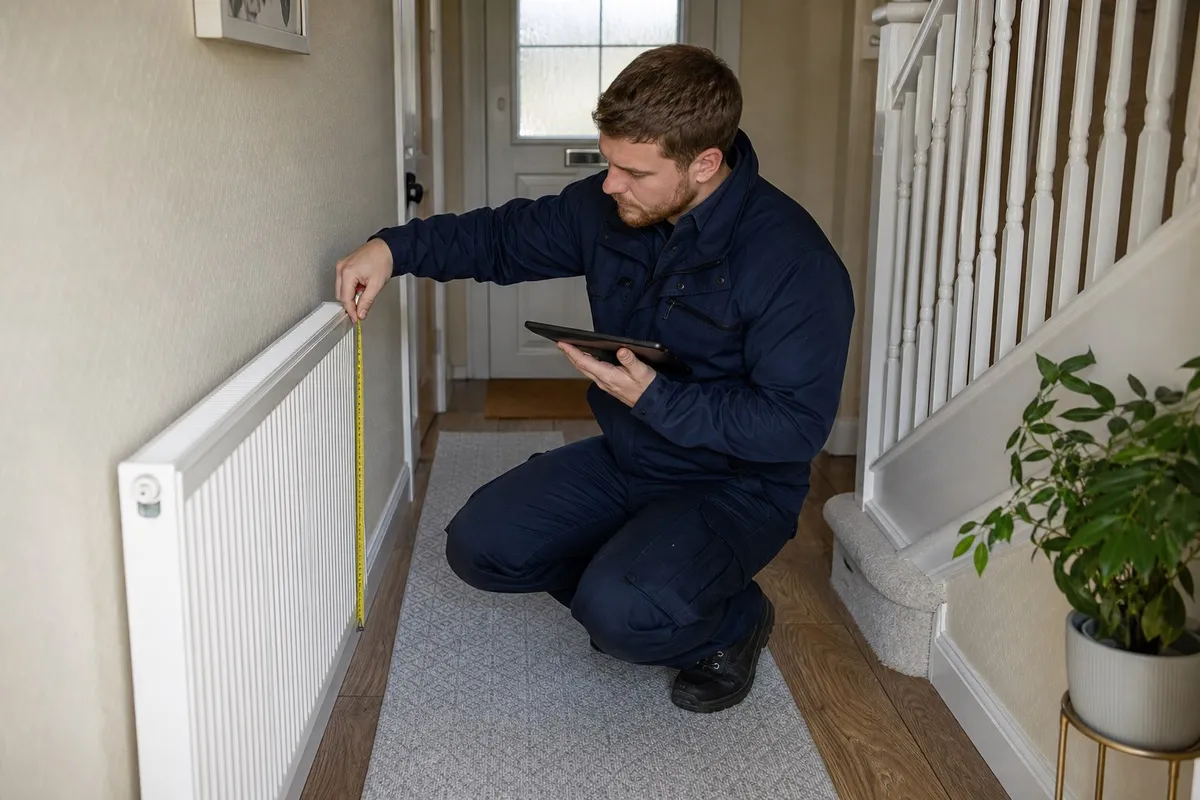
Nearly every complaint about a heat pump traces back to something that should have been measured and was not. A house that never quite warms up in February had its heat loss underestimated. A house with punishing electricity bills is running at 55 degrees because nobody sized the emitters. A house with lukewarm showers has a cylinder chosen from the number of bedrooms rather than the way the household actually behaves. None of that is the machine's fault, and all of it is decided in the two hours somebody spends walking round with a laser measure and a clipboard.
What gets measured
Every room, individually: dimensions, wall construction and orientation, glazing type and area, floor build-up, ceiling height, ventilation and any obvious draught paths. Loft insulation depth gets checked rather than assumed, and in Darlington that check earns its keep — a great many lofts settled to half their original depth years ago. Wall construction is confirmed by inspection, because the assumption that anything post-1930 has a filled cavity is wrong often enough to matter. Then the existing emitters are recorded, each with its output at the proposed design temperature, and the cylinder position, pipework routes, electrical supply and possible outdoor unit locations are worked out on the spot.
What the design document contains
- A room-by-room heat loss figure in watts, totalled to a whole-house demand.
- The proposed design flow temperature and the reasoning for it.
- A radiator schedule: retained, upsized or replaced, each with its cost.
- Cylinder capacity and reheat rate matched to actual hot water use.
- An outdoor unit position with noise and access considered.
- A predicted seasonal performance figure and an annual running cost on a current tariff.
Local factors the calculation has to catch
Exposure varies more across this area than a flat map suggests. Properties on open ground towards Sadberge, Heighington and the Faverdale edge take wind that terraced streets in the town centre never feel, and that raises measured demand. Tall Victorian rooms in the West End hold considerably more air volume than their floor area implies. Older extensions on estate housing in Haughton and Whinfield are frequently the coldest rooms in the house and the ones a quick quote overlooks entirely. Solid-wall properties near the Skerne can also carry damp-related heat loss that a proper inspection picks up and a spreadsheet never will.
Standalone surveys
You can buy a survey on its own without committing to any installation, and some households should. If you are weighing up whether to insulate first, comparing quotes that differ wildly, or simply want an independent view of whether your house is ready, £150 to £300 for a proper measured design is money well placed. Where the work then proceeds through this site, the fee is credited against the installation.